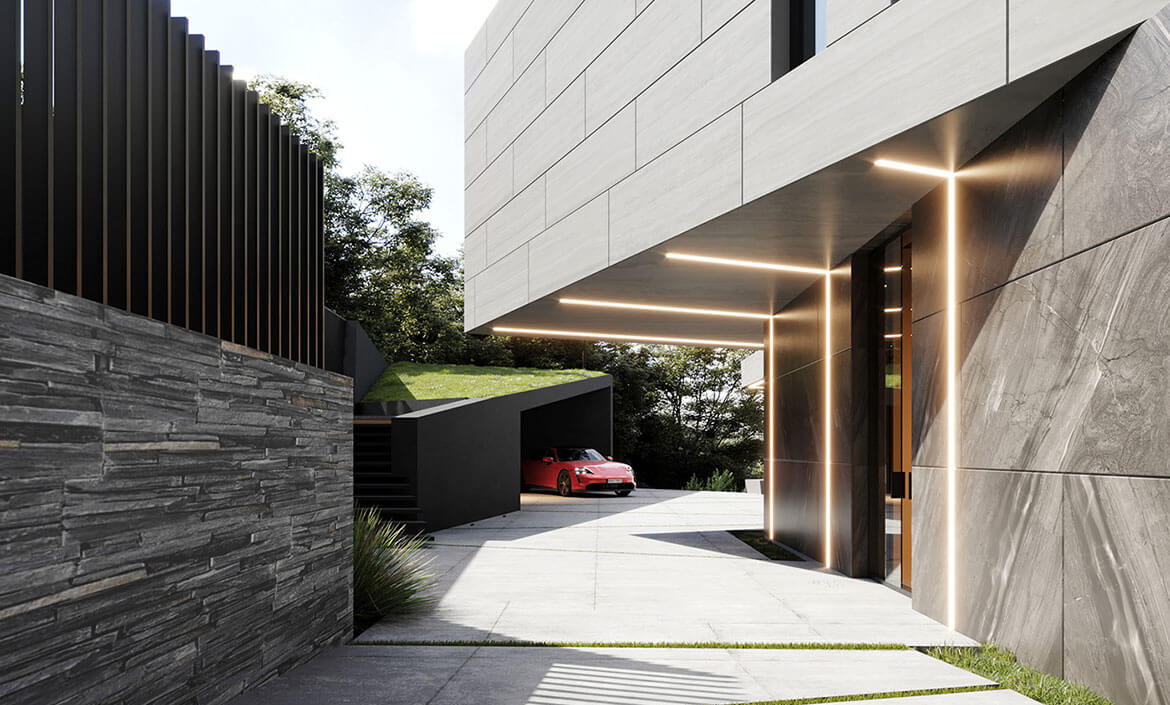
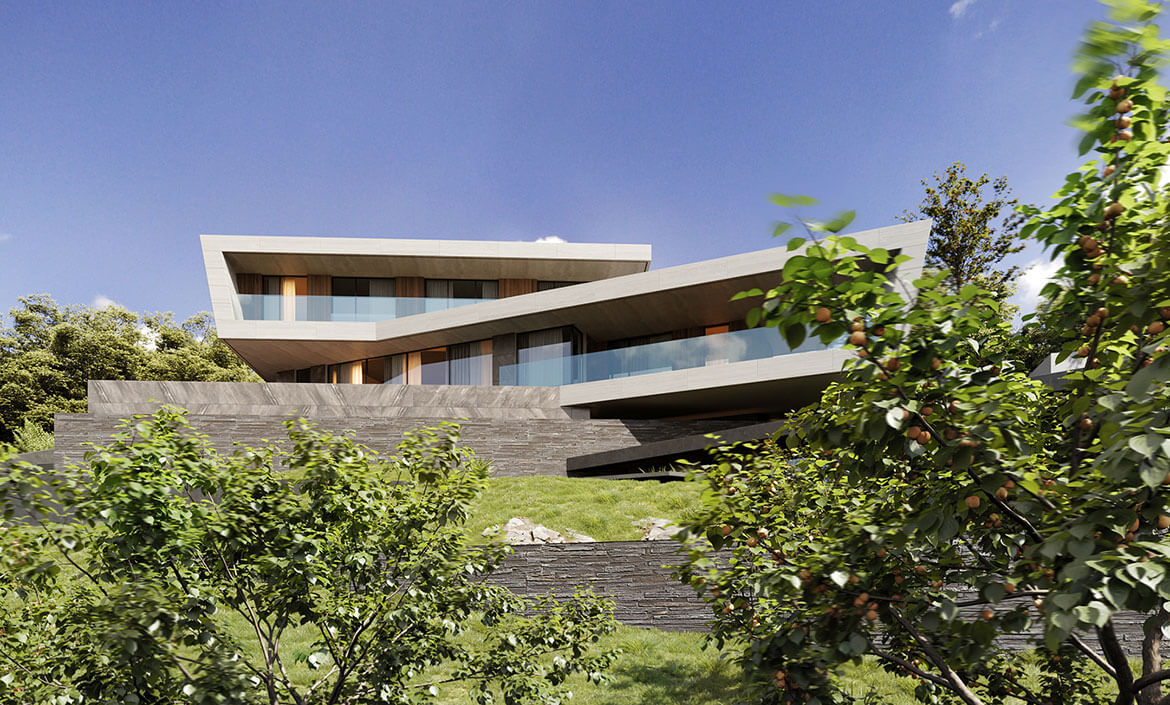
At Changshu Yahgee Modular Building Co., Ltd., our Blueprint Design Services provide the technical foundation for every successful construction project. We create detailed architectural and engineering drawings that guide the entire building process—from planning and approvals to manufacturing and on-site construction.
Whether you’re developing a modular home, container house, capsule hotel, commercial building, apartment complex, or industrial facility, our blueprint designs ensure accuracy, compliance, and efficient project execution.
SERVICE STEPS
Complete Blueprint Design Services
We provide comprehensive blueprint design solutions for residential, commercial, hospitality, industrial, and public infrastructure projects.
Our services include:
Architectural blueprint design
Structural drawings
Floor plan development
Elevation and section drawings
Foundation plans
Roof layout plans
Electrical layout drawings
Plumbing and drainage plans
HVAC layout design
Steel structure detailing
Shop drawings
Construction documentation
Every blueprint is prepared with precision to support seamless construction and manufacturing.
Architectural Blueprint Design
Our architectural drawings provide a complete visual representation of your building before construction begins.
We develop:
Floor plans
Building elevations
Cross sections
Roof plans
Door and window schedules
Room layouts
Space planning
Site layout drawings
Each design balances functionality, aesthetics, and efficient use of space.
Structural Engineering Drawings
Our structural blueprints ensure the building is safe, stable, and built to last.
Services include:
Steel structure design
Foundation engineering
Beam and column layouts
Load-bearing calculations
Structural connection details
Reinforcement drawings
Structural framing plans
Our engineers design according to your country’s construction codes and project requirements.
MEP Blueprint Design
We integrate essential building systems into one coordinated set of drawings.
Includes:
Electrical Plans
Lighting layouts
Power distribution
Switch and outlet locations
Electrical panel layouts
Plumbing Plans
Water supply systems
Drainage layouts
Sanitary fixtures
Pipe routing
HVAC Plans
Air conditioning systems
Ventilation layouts
Heating systems
Mechanical equipment placement
Modular Building Blueprint Design
Our expertise in modular construction allows us to create blueprints specifically optimized for off-site manufacturing.
We design:
Modular homes
Capsule homes
Container houses
Modular hotels
Office buildings
Apartment complexes
Commercial spaces
Industrial facilities
Every design is engineered for efficient factory production, transportation, and rapid on-site installation.
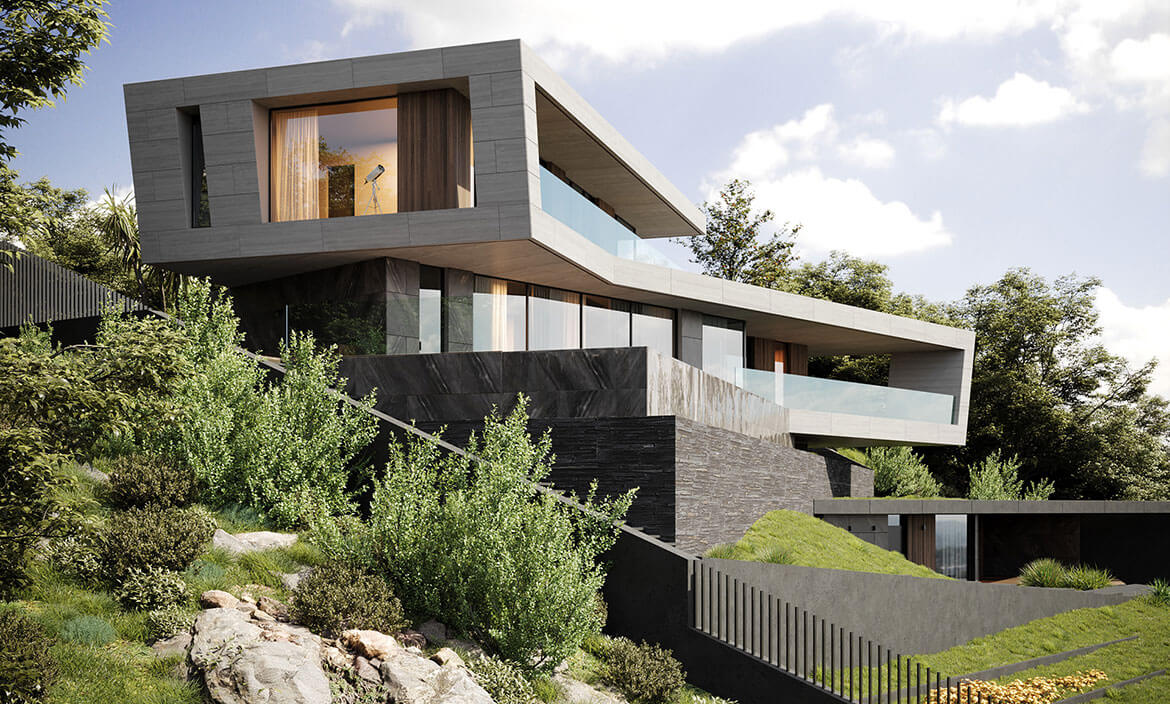
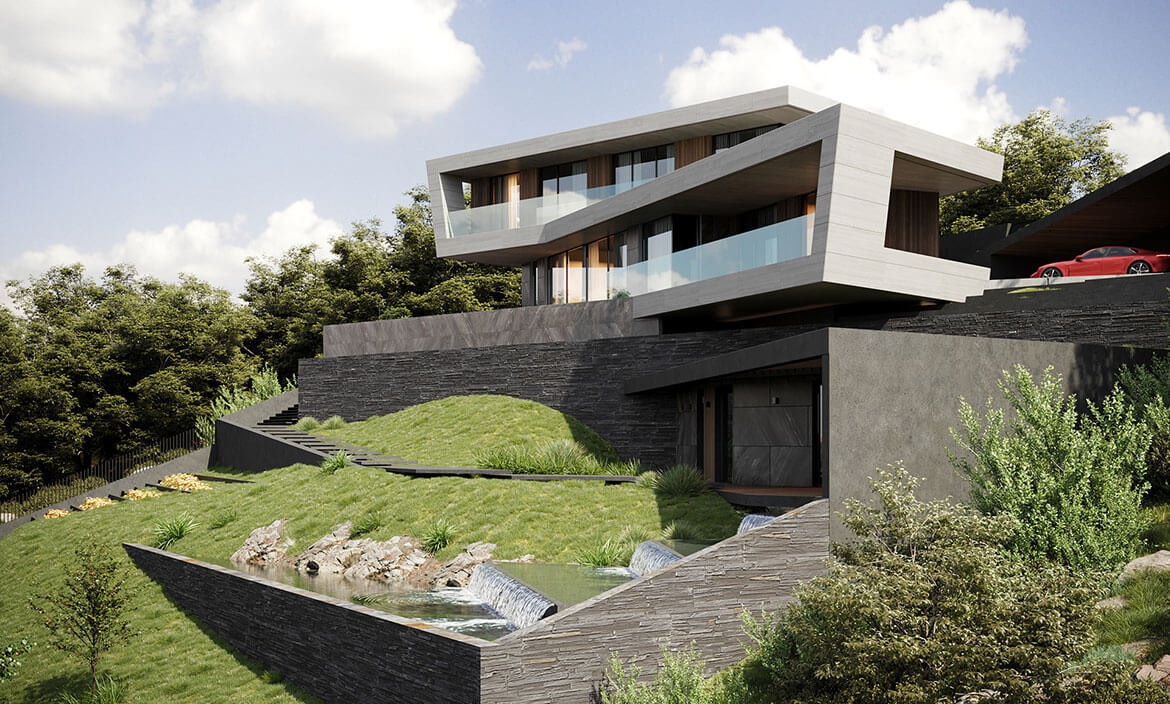
3D Blueprint Visualization
To help clients better understand their projects, we complement traditional blueprints with advanced visualization services.
Our capabilities include:
3D floor plans
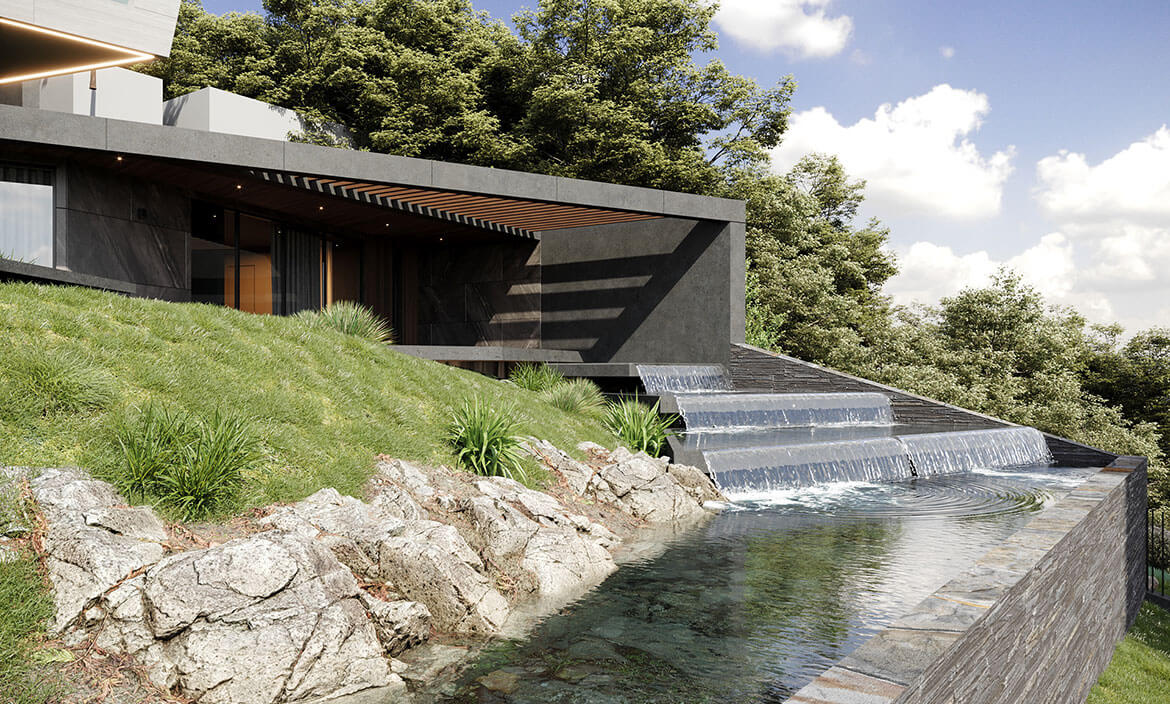
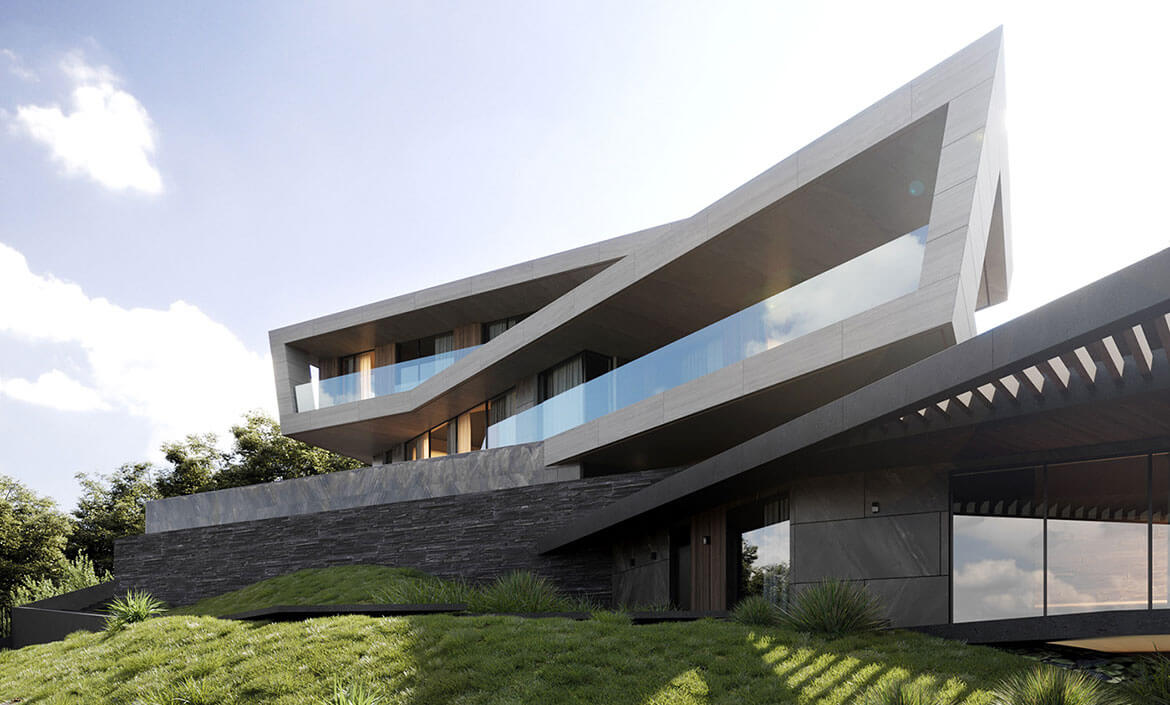
Architectural renderings
Exterior visualizations
Interior previews
Virtual walkthroughs
Construction simulations
These visual tools simplify decision-making and reduce costly design changes.
Blueprint Design Process
Initial Consultation
We discuss your project goals, site conditions, budget, and design requirements.
Concept Development
Our architects create preliminary layouts and design concepts.
Technical Drawing Preparation
Detailed architectural and engineering blueprints are developed.
Client Review & Revisions
We refine the drawings based on your feedback and project needs.
Final Construction Documentation
Approved blueprints are prepared for permits, manufacturing, and construction.
Industries We Serve
Our blueprint design services support a wide range of sectors, including:
Residential
Modular homes
Luxury villas
Apartments
Housing developments
Hospitality
Hotels
Resorts
Capsule hotels
Vacation homes
Commercial
Offices
Retail stores
Shopping centers
Restaurants
Industrial
Factories
Warehouses
Logistics facilities
Workforce accommodation
Public Infrastructure
Schools
Hospitals
Government buildings
Emergency housing
Why Choose Yahgee Blueprint Design Services?
Experienced Design Team
Our architects and engineers have decades of combined experience in modular construction and structural design.
International Building Standards
We produce blueprints that comply with local regulations and international construction codes.
Manufacturing-Ready Drawings
Our designs are optimized for efficient factory production and modular assembly.
Fully Customized Solutions
Every blueprint is tailored to your project specifications, operational requirements, and future expansion plans.
Integrated Project Support
Our blueprint design team works closely with our architects, engineers, manufacturers, and installation specialists to ensure complete project coordination.
Build with Confidence Through Accurate Planning
Every successful building begins with a precise and professionally developed blueprint. At Changshu Yahgee Modular Building Co., Ltd., we provide detailed construction drawings that minimize errors, improve efficiency, and support seamless project execution from design to completion.
Whether you’re planning a modular home, commercial development, hotel, industrial facility, or custom building, our Blueprint Design Services provide the technical foundation for success.
Contact Yahgee today to discuss your blueprint design requirements and bring your vision to life with expert planning and precision engineering.
Changshu Yahgee Modular Building Co., Ltd. (CYMB) is a full-service firm providing architectural solutions. One of China’s leading manufacturers of modular buildings, prefab homes, container houses, and steel structures.